We were contracted by TGA Engineers to complete the coating for this project at Monash University’s new Chancellery Building.
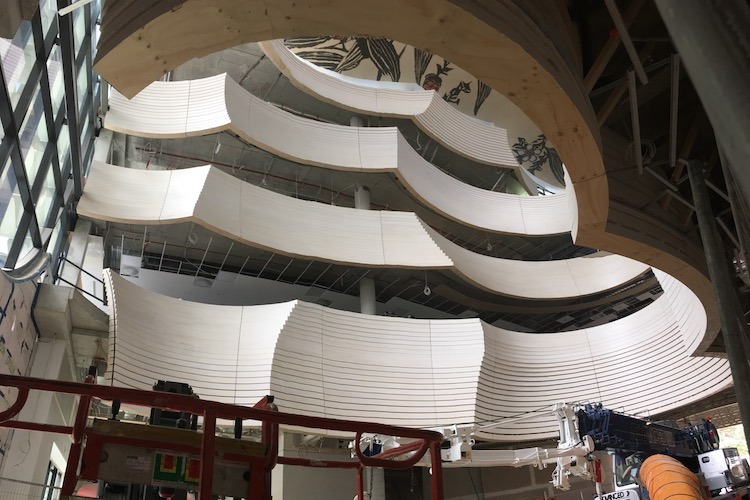
One of the Chancellery’s most spectacular design features are the two huge rounded voids, scallop shaped to match the voids. The windows draw natural light into the whole building. The coating needed to be wholly consistent with Passive House principles and the stain process needed to be consistent as the entire surface is visible and highlighted as the sun moves around the structure.
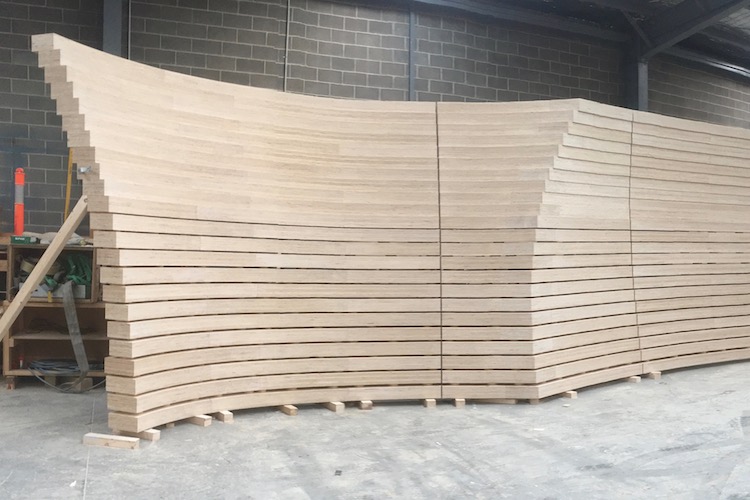
A surface area of approximately 1,600m2 or 5,000 Lineal Metres. The structure is routed into billets from 230mm-thick laminated plywood and joined together in large sections to form the balustrades surrounding the voids on each floor.
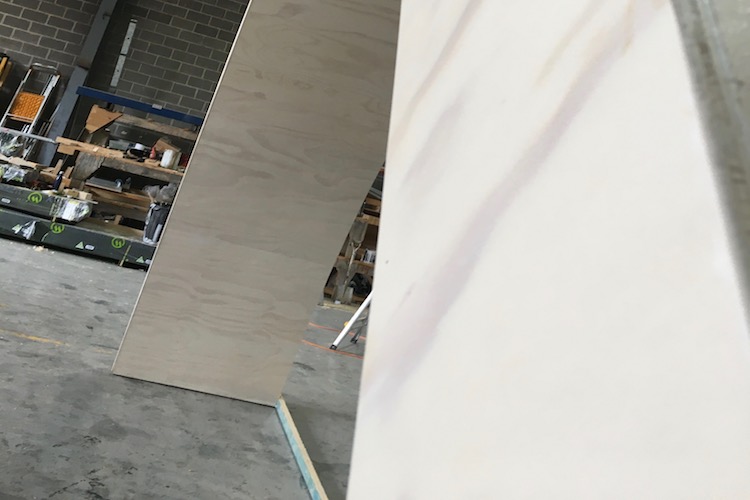
The architects wanted to retain the visual effect of the natural strata inherent with laminated layers of plywood without creating a finish that was appeared artificial. The specification called for a coating that is fully compliant with Passive House principles. This required a low Volitile Organic Compounds (VOC) coating.
Cabots Liming White from Dulux was chosen. As a stain it needed to be applied by hand with 100mm foam rollers and took some time to complete! The semi-transparent coating adds rich colour whilst allowing the strata of the plywood layers to remain visible. This was sealed with a professional clear polyurethane matt finish.